The Otisville House
A Warm Transitional Kitchen Renovation: In collaboration with Picarello Fine Carpentry & COnstruction
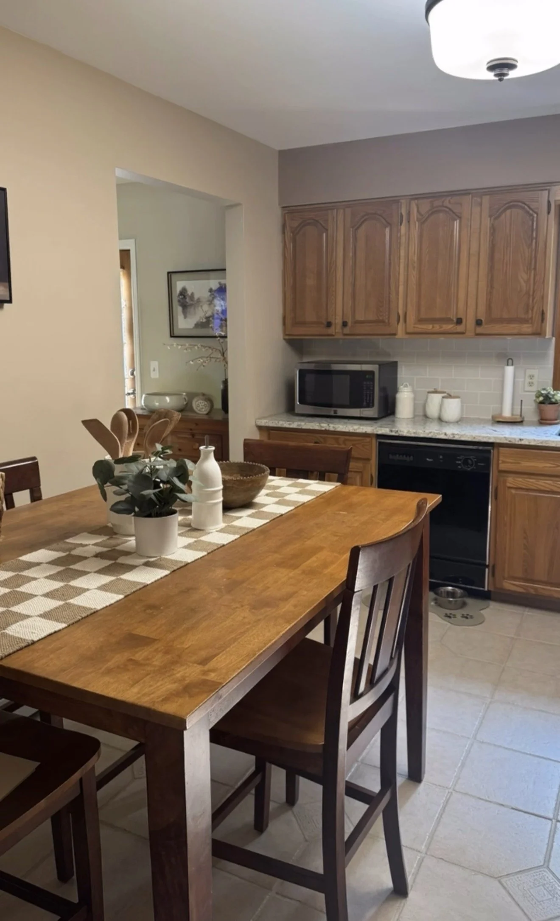
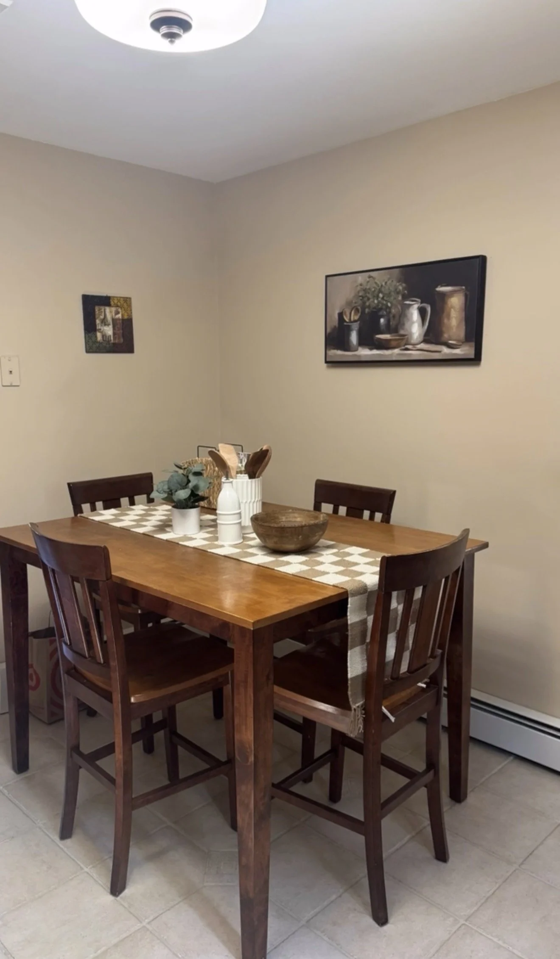
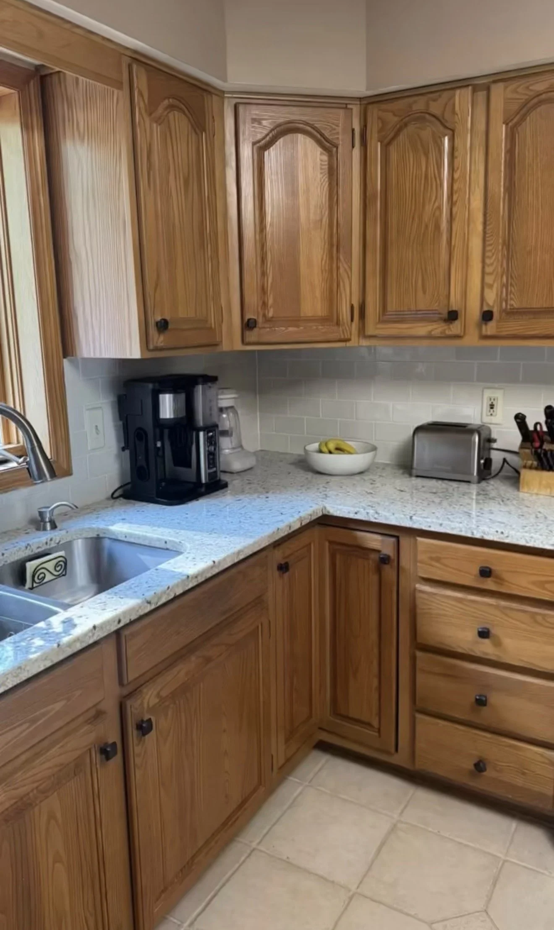
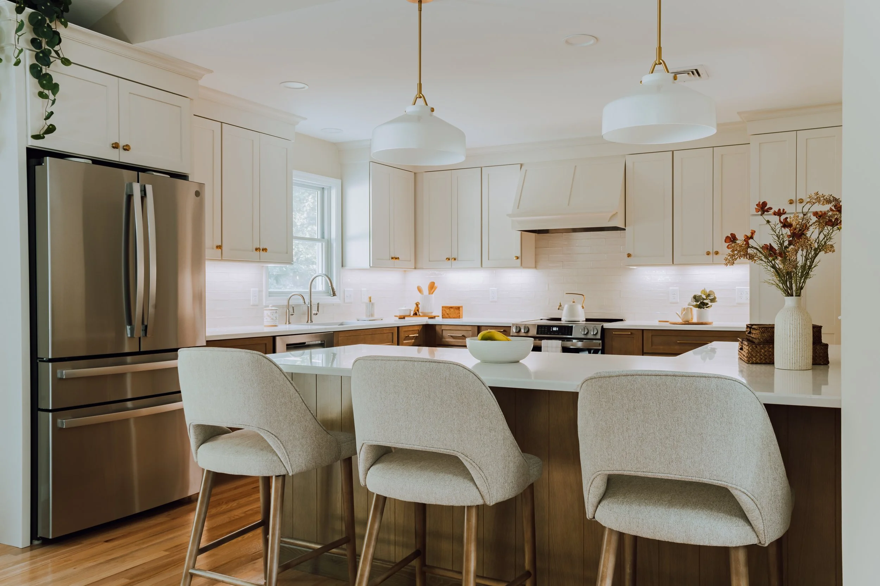
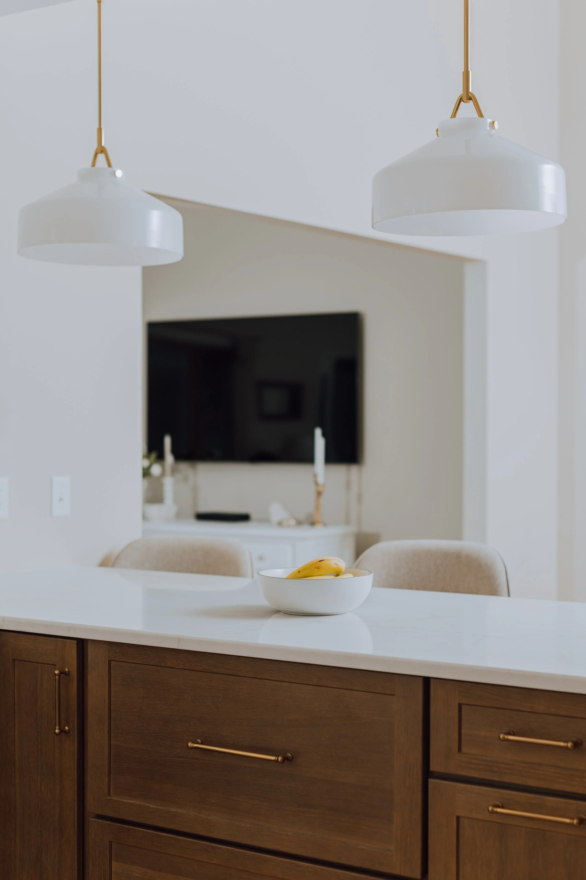
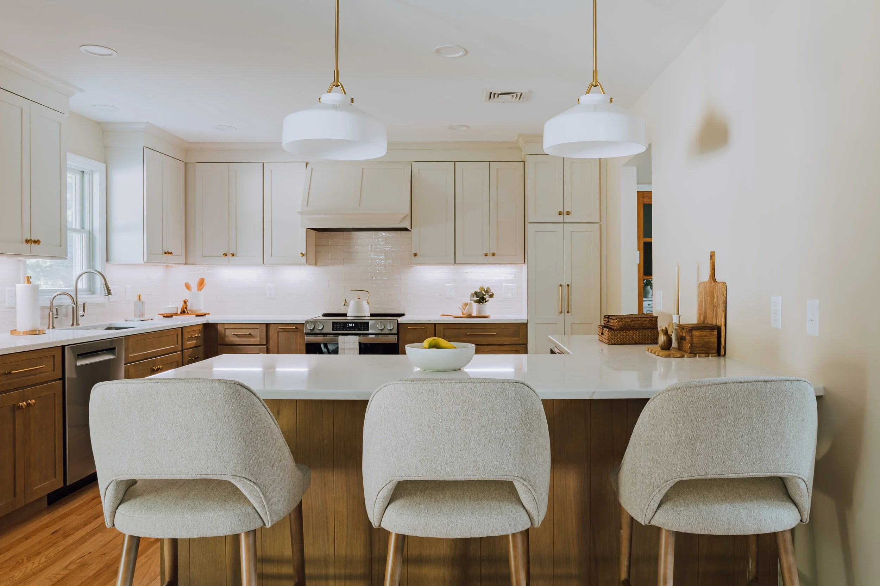
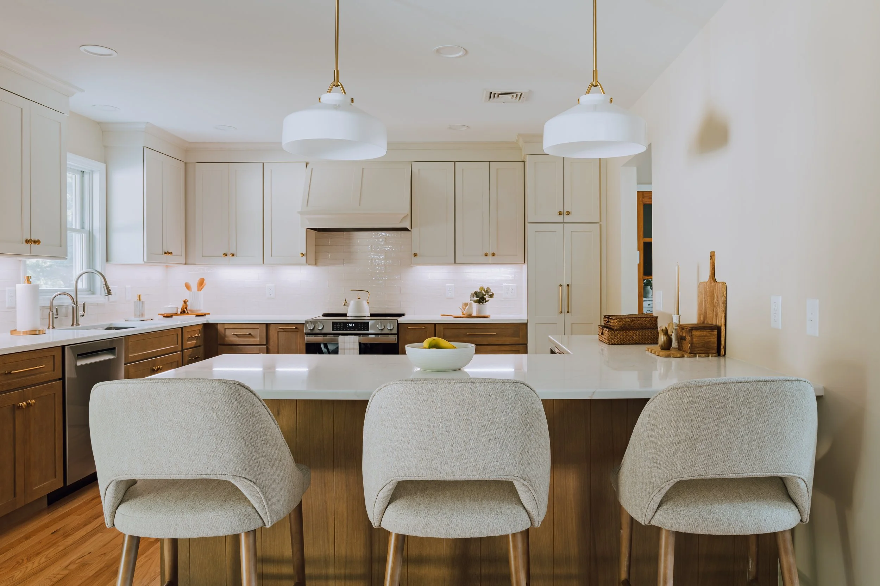
Nestled in Otisville, New York, this kitchen renovation was thoughtfully designed to bring warmth, elegance, and a more natural sense of connection to the heart of this split-level home.
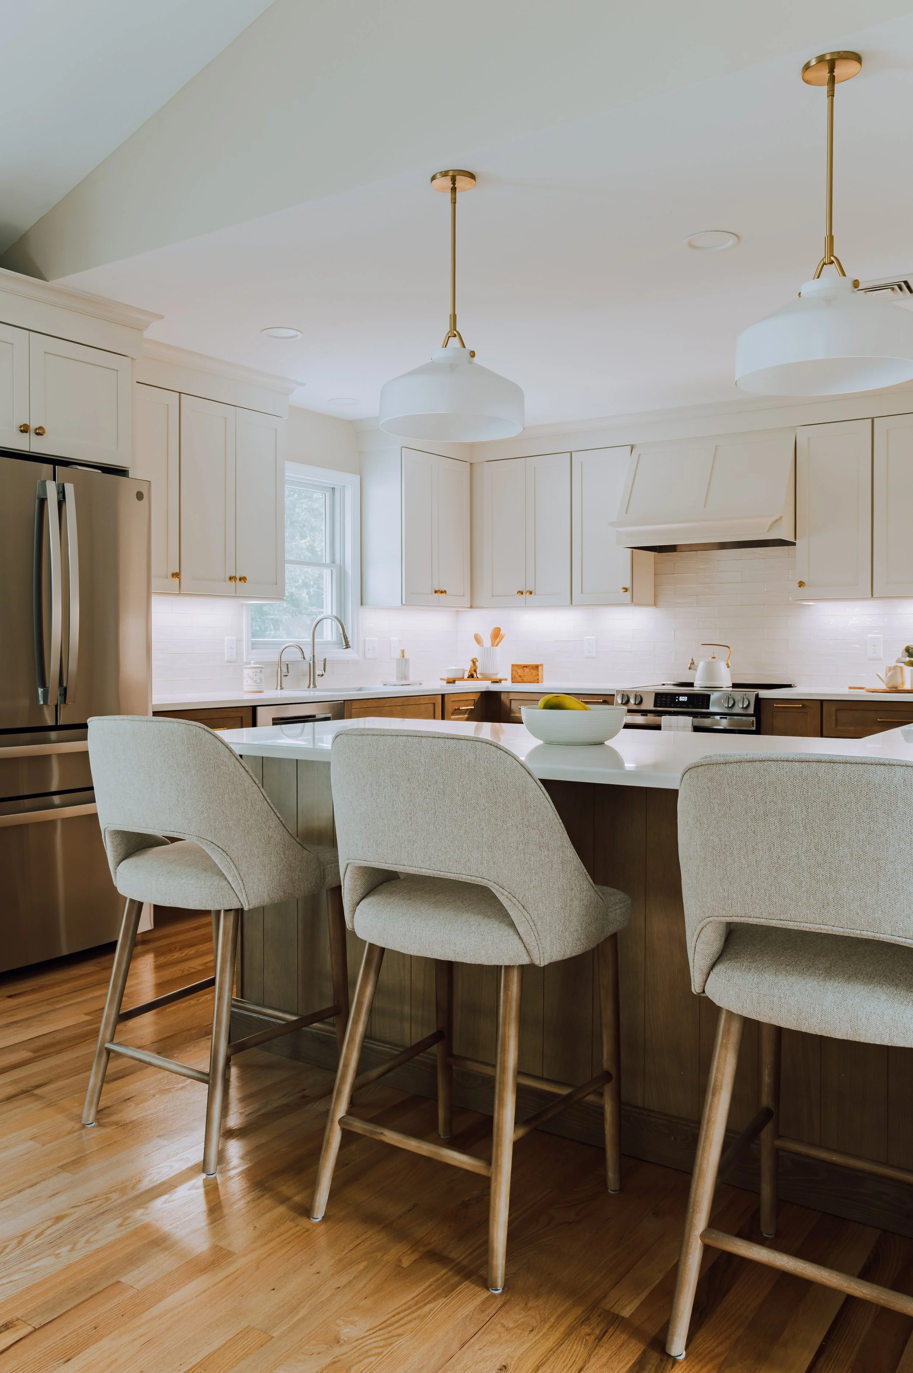
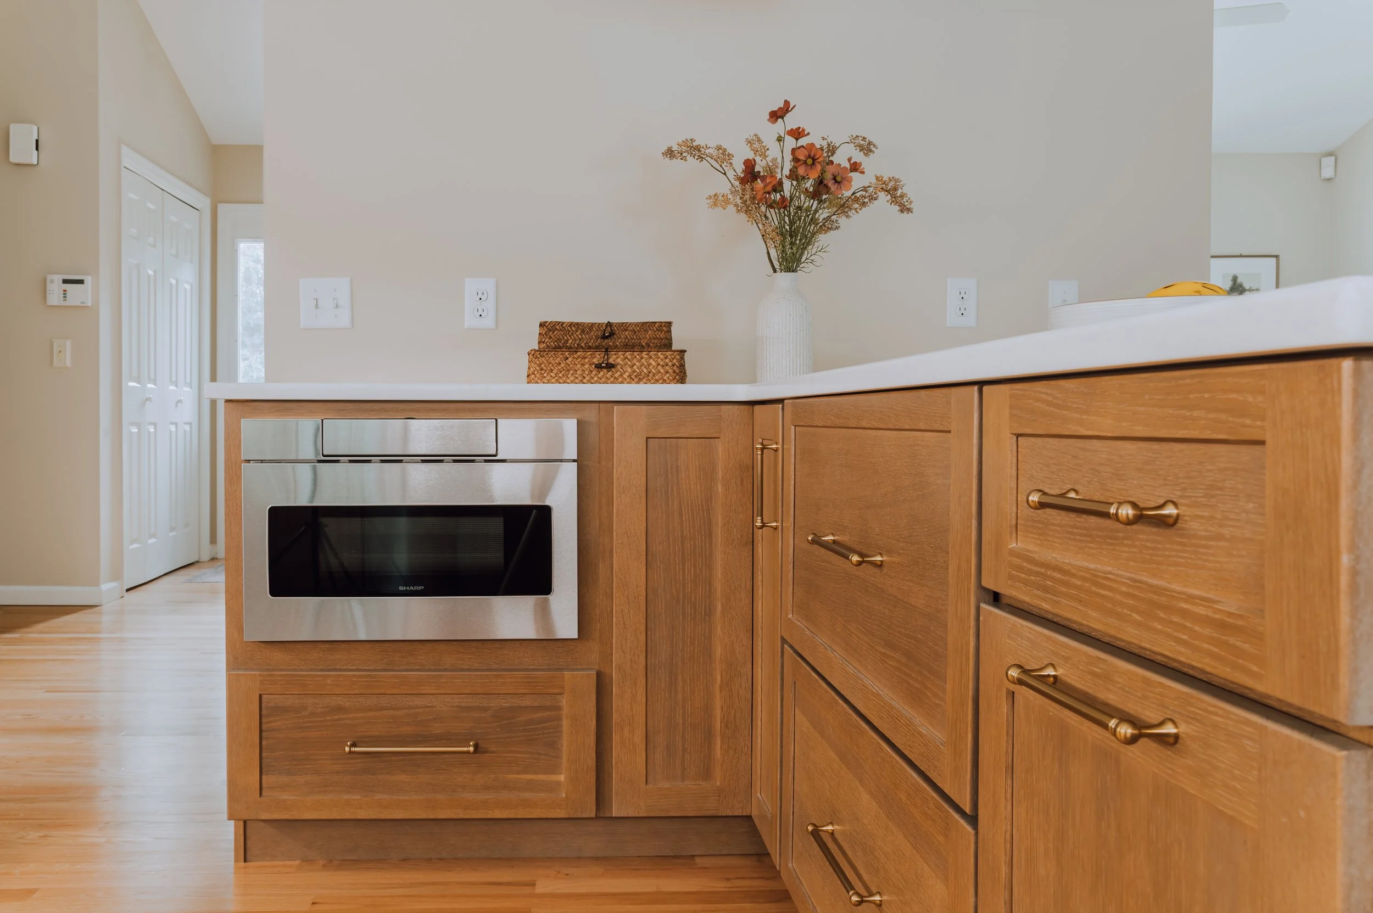
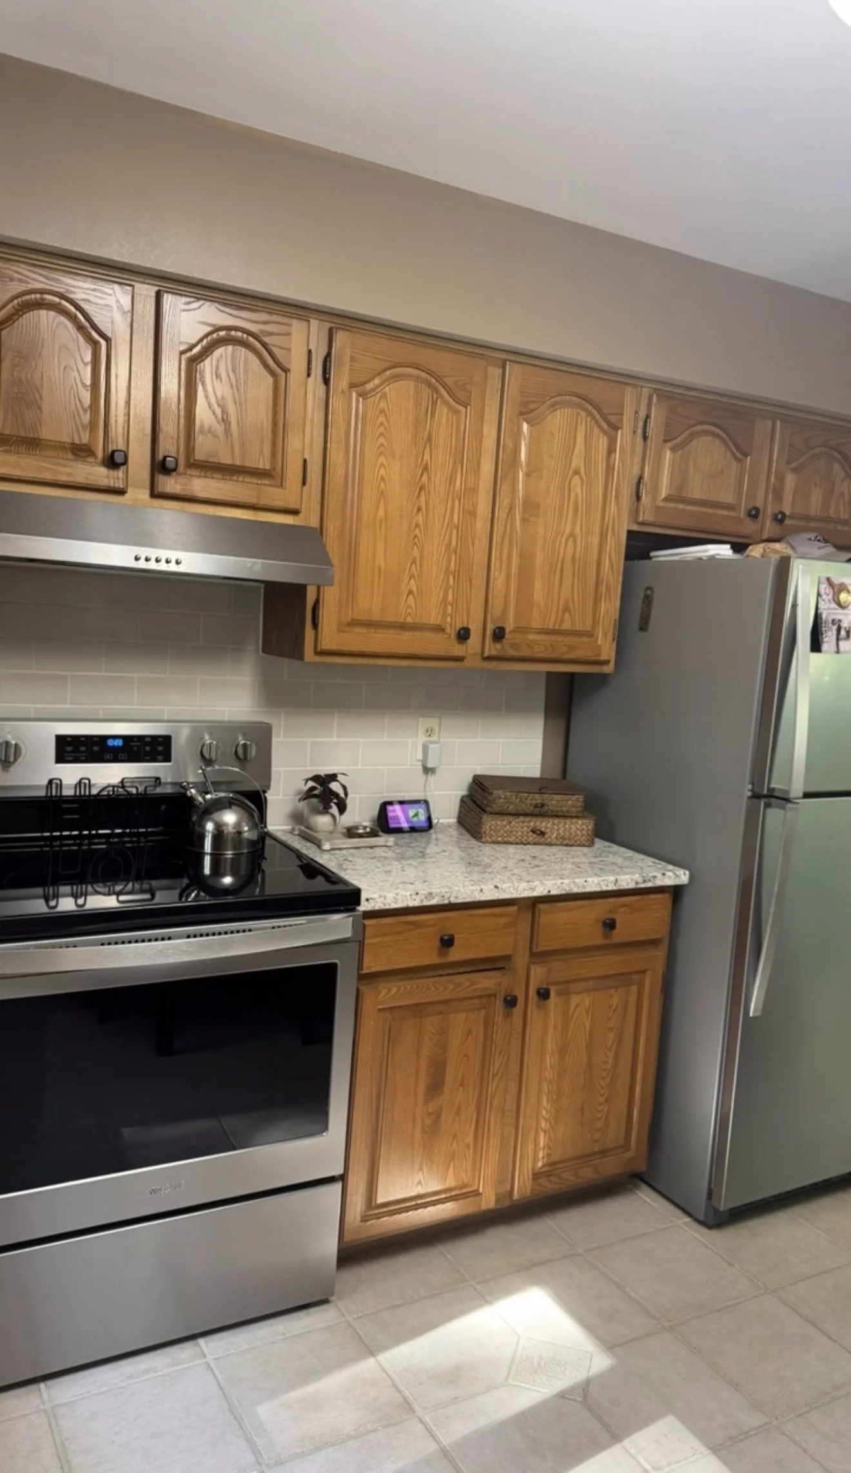
Designer Barbra worked closely with the homeowners to reimagine the existing layout, opening the kitchen to the adjoining dining room and creating a space that feels both more expansive and more intimate. The new connection between the two rooms completely transformed the way the home functions, allowing family and guests to move seamlessly between cooking, dining, and gathering.
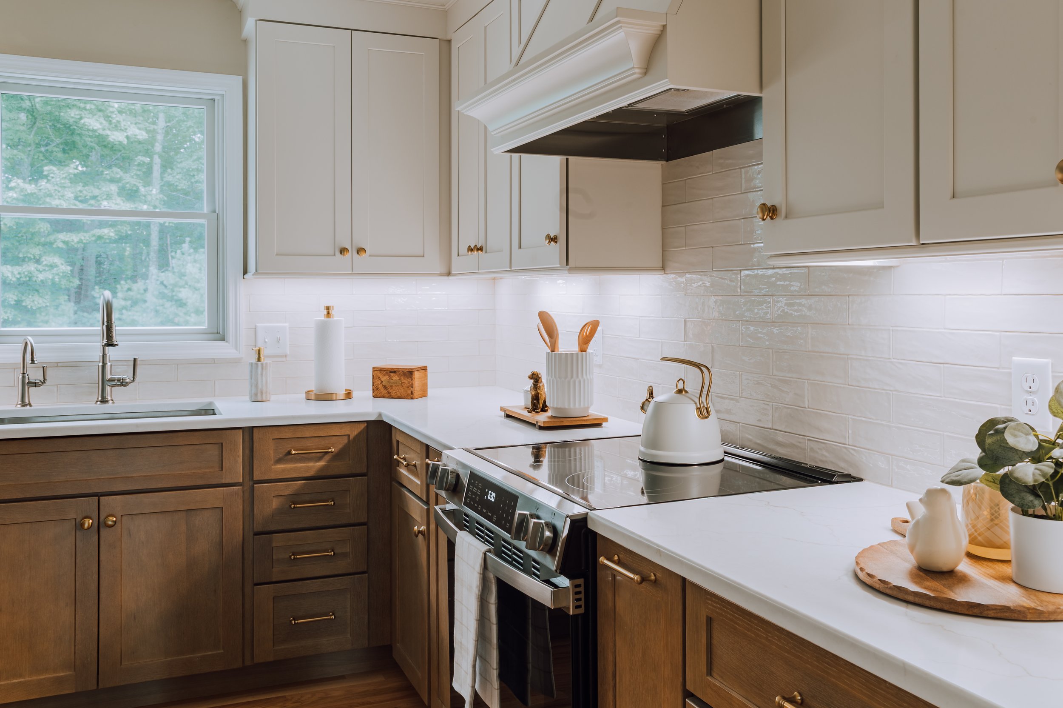
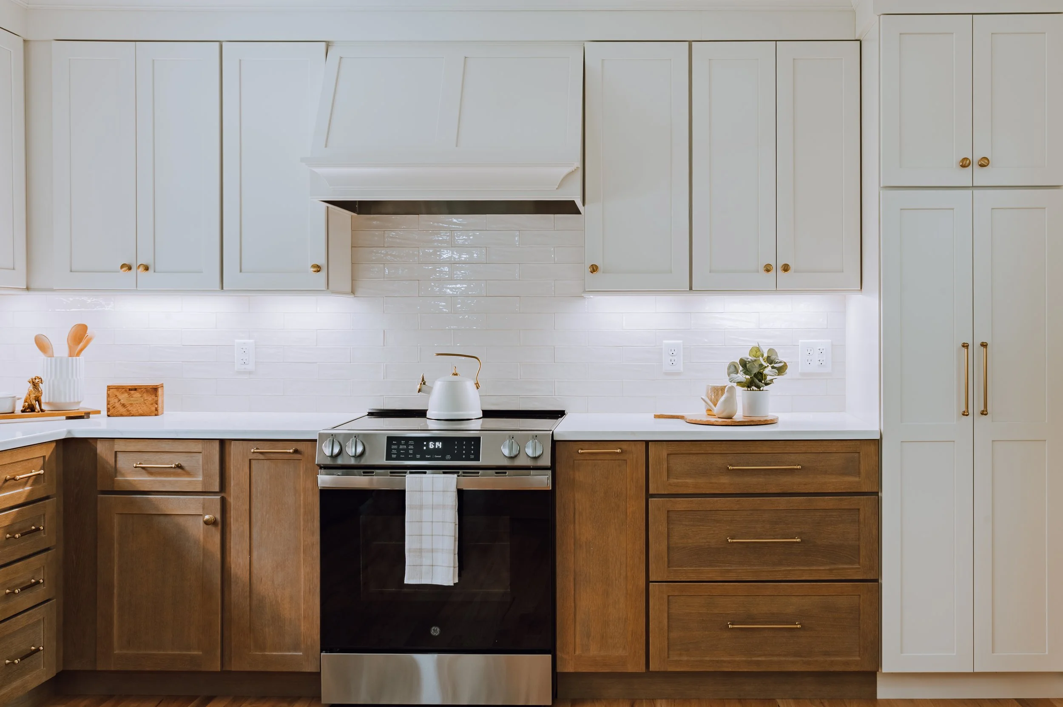
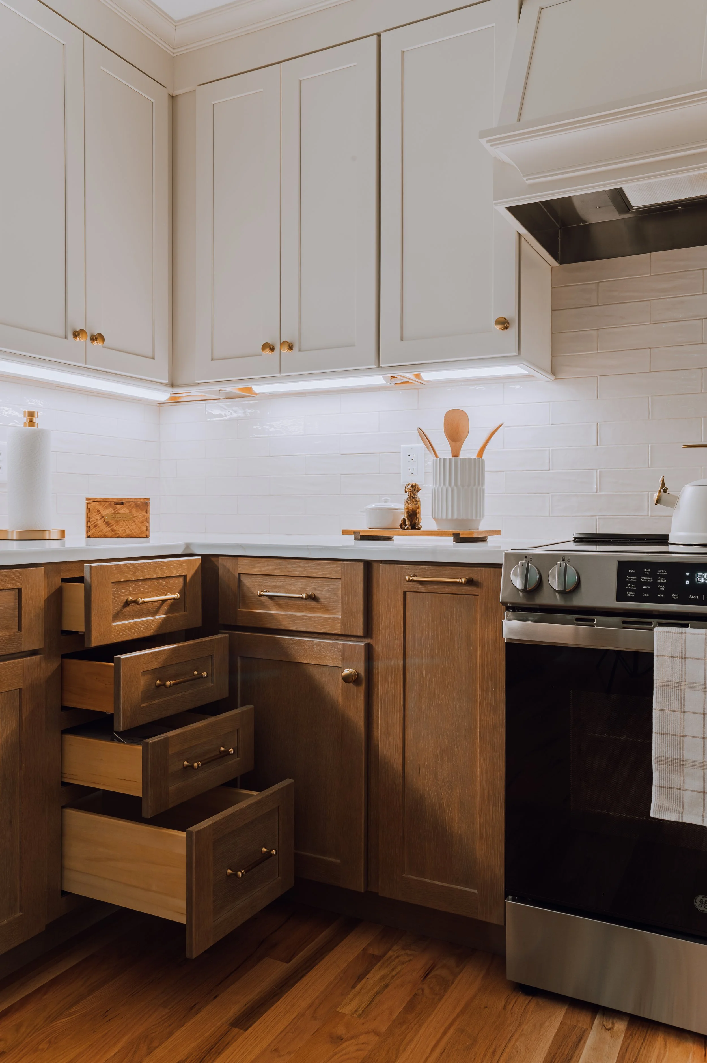
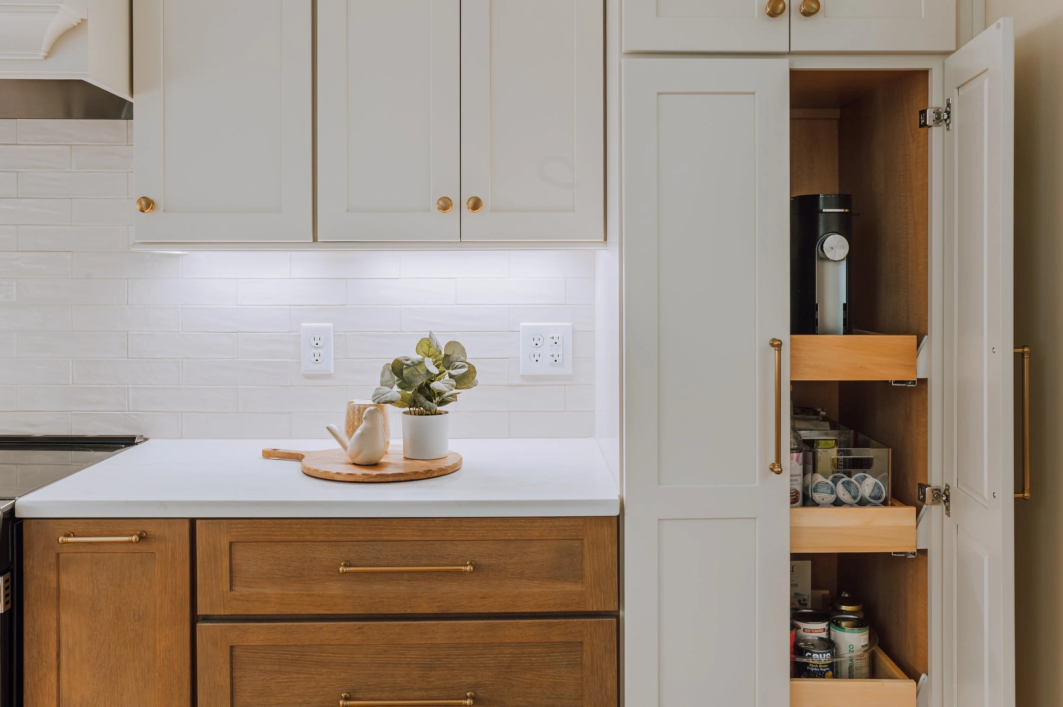
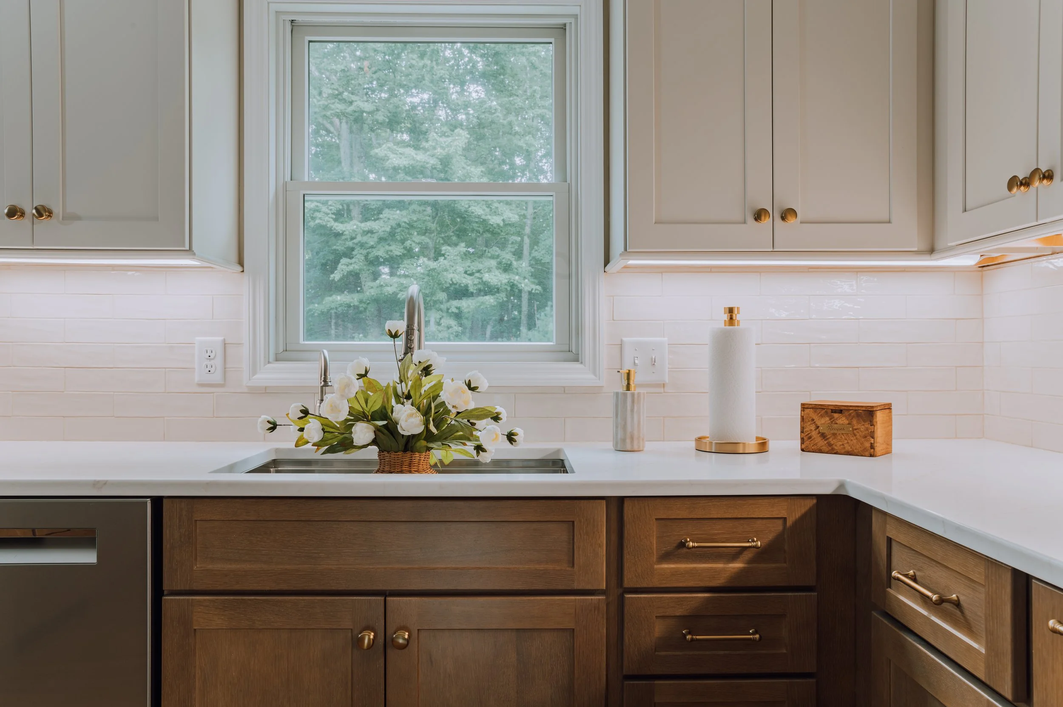
In collaboration with Nick Picarello of Picarello Fine Carpentry & Construction, every detail was approached with craftsmanship and intention. The homeowners selected Shiloh Cabinetry in a timeless Shaker door style with Full Overlay construction, pairing Shoji White Paint on Maple with the rich warmth of Almond Stain on White Oak. The combination of soft painted cabinetry and natural wood creates a sophisticated, layered palette that feels refined without sacrificing comfort.
More than simply a kitchen renovation, this project was about creating a space that better reflects the way the homeowners live and entertain. By opening the kitchen to the dining room and introducing warm, timeless finishes, the result is a welcoming and beautifully tailored space designed to be enjoyed for years to come.